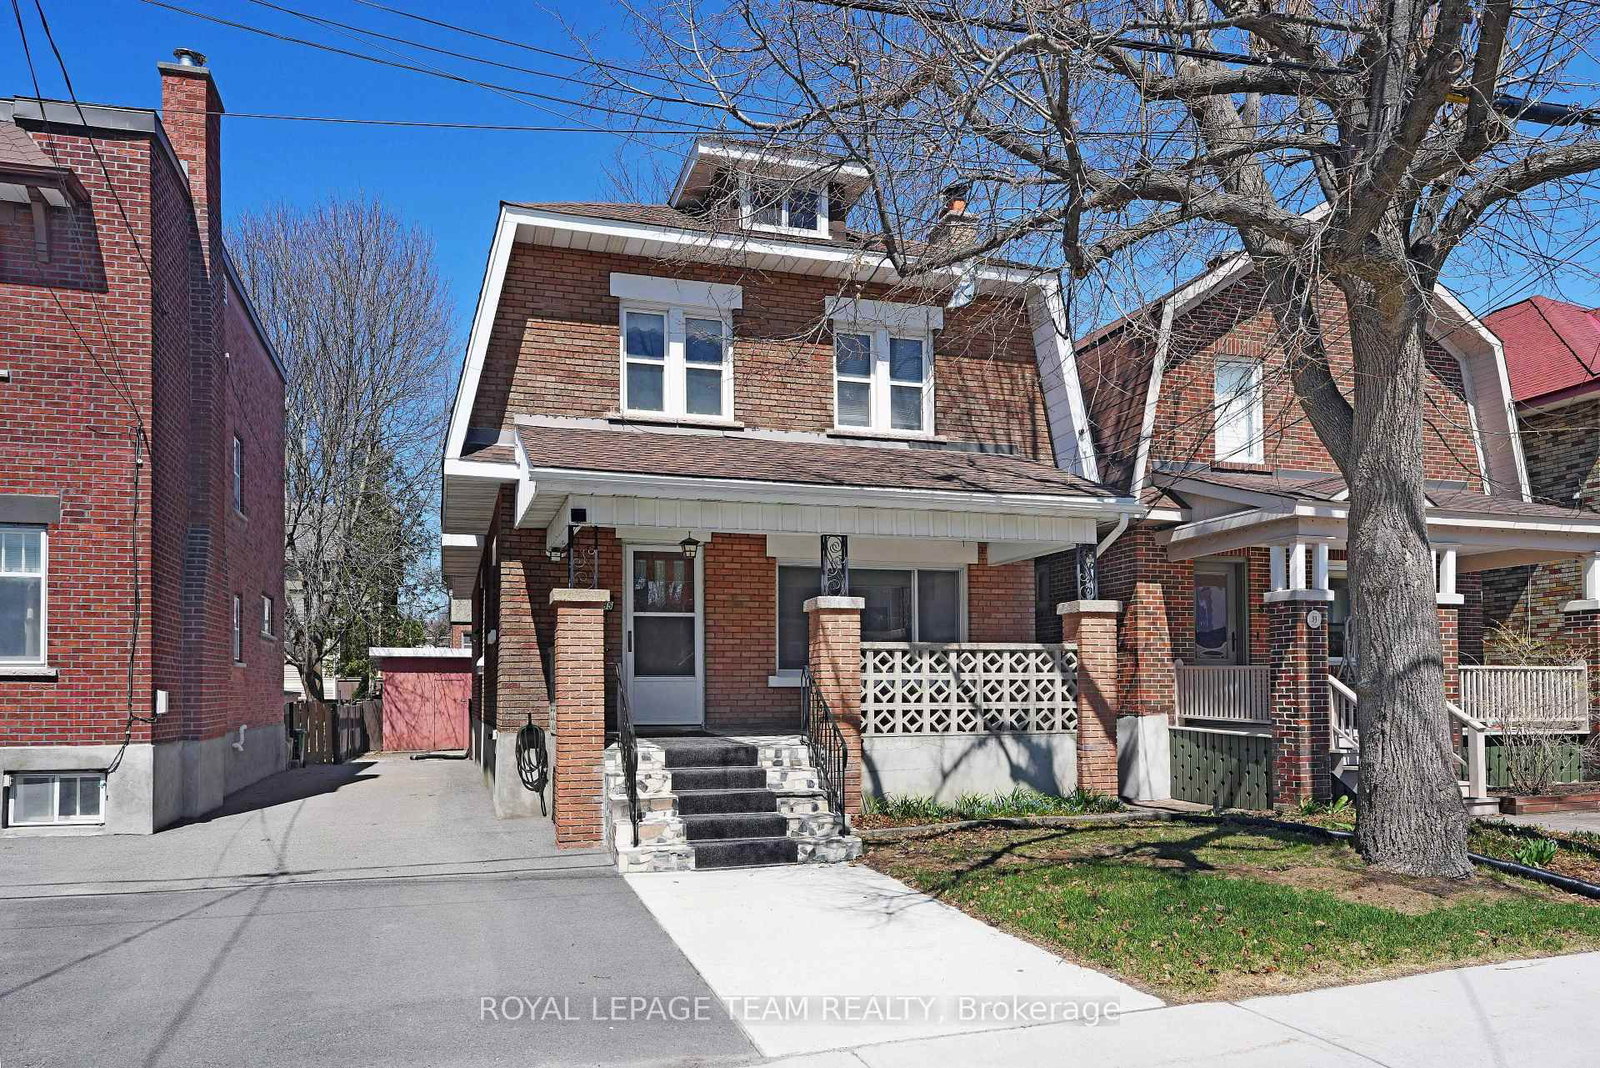
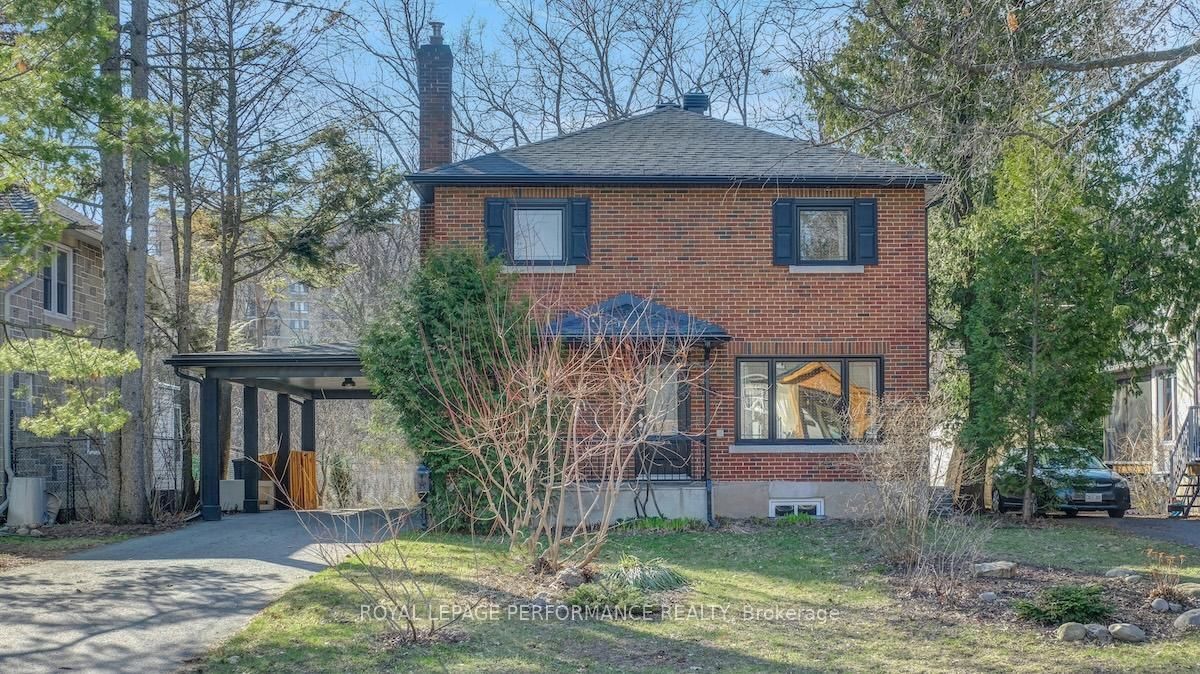
<-- style PDP --> 8 Ruskin Street, Ottawa - Detached for sale for $1,050,000
  • for sale

8 Ruskin Street

Ottawa, Ontario, K1Y 4A6 - Civic Hospital

$1,050,000

  • Neighbourhood

    Civic Hospital

  • Major Intersection

    Melrose to Ruskin

  • Listed Since: 9 day(s)

  • Last update: 5 day(s) ago

Overview

  • Property Type

    Detached, 2-Storey

  • Bedrooms

    4

  • Bathrooms

    1

  • Basement

    Unfinished

  • Kitchen

    1

  • Total Parking

    3 (1 Attached Garage)

  • Lot Size

    43x74.55 (Feet)

  • Taxes

    $8,039.80 (2026)

  • Type

    Freehold

Property Description

Property description for 8 Ruskin Street, Ottawa

Welcome to Civic Hospital, a neighbourhood where tree-lined streets, charming character homes, and everyday convenience come together. Filled with character and potential, this home features spacious principal rooms with hardwood flooring, crown mouldings, elegant archway, fireplace and beautiful leaded glass windows. The main level offers a comfortable family room adjacent to the kitchen with direct access to the back deck and private south-facing backyard, creating a wonderful connection between indoor and outdoor living. Upstairs, discover three generously sized bedrooms, including one with a wood-burning fireplace currently used as a family room, plus an additional smaller bedroom ideal for a home office, or nursery. The oversized four-piece bathroom features a Roman tub, separate shower, and skylight. Outside, enjoy a fully fenced south facing backyard with large patio and established perennial gardens - a peaceful retreat perfect for gardening, entertaining, or relaxing outdoors. Beyond the home, enjoy the best of Civic Hospital living with Dow's Lake, the Rideau Canal, and the Central Experimental Farm nearby, along with the cafés, restaurants, boutiques, and local shops of Little Italy and Wellington West. With easy access to The Ottawa Hospital Civic Campus, parks, schools, transit, Carleton University, downtown Ottawa, and Highway 417, this location offers the perfect balance of community, convenience, and urban accessibility. 48 hour irrevocable as per Form 244.

Listed by RE/MAX HALLMARK REALTY GROUP

  • MLS #

    X13592040

  • Sq. Ft

    1500-2000

  • Sq. Ft. Source

    MLS

  • Lot Irregularities

    n/a

  • Year Built

    Available Upon Request

  • Pool

    None

  • Drive

    n/a

  • Garage

    Attached, 1 spaces

  • Total Parking

    3

  • Family Room

    Y

  • Den

    Y

  • Exterior

    Brick

  • Fireplace

    Y

  • Roof

    Asphalt Shingle

  • Foundation

    Poured Concrete

  • Elevator

    n/a

  • Water View

    n/a

  • Laundry Level

    Lower

  • Heat

    Forced Air

  • A/C

    Central Air

  • Water

    Municipal

  • Water Supply

    n/a

  • Sewers

    Sewers

  • Central Vac

    N

  • Foyer

    3.03 x 1.28 ft Main level

  • Living

    4.79 x 4.02 ft Main level

  • Dining

    4.52 x 3.93 ft Main level

  • Kitchen

    3.24 x 3.1 ft Main level

  • Family

    3.23 x 3.03 ft Main level

  • Primary

    4.34 x 3.45 ft 2nd level

    W/I Closet

  • 2nd Br

    4.36 x 3.8 ft 2nd level

    Fireplace

  • 3rd Br

    3.37 x 3.18 ft 2nd level

  • 4th Br

    2.61 x 2.55 ft 2nd level

    Closet

  • Bathroom

    3.81 x 3.18 ft 2nd level

    4 Pc Bath

  • MLS #

    X13592040

  • Sq. Ft

    1500-2000

  • Sq. Ft. Source

    MLS

  • Lot Irregularities

    n/a

  • Year Built

    Available Upon Request

  • Pool

    None

  • Drive

    n/a

  • Garage

    Attached, 1 spaces

  • Total Parking

    3

  • Family Room

    Y

  • Den

    Y

  • Exterior

    Brick

  • Fireplace

    Y

  • Roof

    Asphalt Shingle

  • Foundation

    Poured Concrete

  • Elevator

    n/a

  • Water View

    n/a

  • Laundry Level

    Lower

  • Heat

    Forced Air

  • A/C

    Central Air

  • Water

    Municipal

  • Water Supply

    n/a

  • Sewers

    Sewers

  • Central Vac

    N

  • Foyer

    3.03 x 1.28 ft Main level

  • Living

    4.79 x 4.02 ft Main level

  • Dining

    4.52 x 3.93 ft Main level

  • Kitchen

    3.24 x 3.1 ft Main level

  • Family

    3.23 x 3.03 ft Main level

  • Primary

    4.34 x 3.45 ft 2nd level

    W/I Closet

  • 2nd Br

    4.36 x 3.8 ft 2nd level

    Fireplace

  • 3rd Br

    3.37 x 3.18 ft 2nd level

  • 4th Br

    2.61 x 2.55 ft 2nd level

    Closet

  • Bathroom

    3.81 x 3.18 ft 2nd level

    4 Pc Bath

Thinking of Selling?

Find Out Your Home’s Value in Today’s Market!

No Email or Signup is required to view your home estimate.

estimate your home value

Contact Manoj Kukreja

Sales Representative,
Century 21 People’s Choice Realty Inc.,
Brokerage
(647) 576 - 2100

Manoj profile avatar

Inventory Graph

10 9 8 7 6 5 4 3 2 1 0 2 Months of inventory SELLER'S Market BALANCED Market BUYER'S Market

Mortgage Calculator

This data is for informational purposes only.

Mortgage Payment per month

Principal Amount

Interest

Total Payable

Amortization

Amortization

Closing Cost Calculator

This data is for informational purposes only.

Closing Cost Total for this property

Total Cash flow for purchasing this property

Down Payment(%)*
Additional information

Provincial Land Transfer Tax

Ontario Land Transfer Tax Rebate

Toronto Land Transfer Tax

Toronto Land Transfer Tax Rebate

PST on CMHC Insurance Premium

Lawyer Fees

$2,825

Government Registration Fee's

$164

Title Insurance

Closing Cost Total

Total Cash flow for purchasing this property

Provincial Land Transfer Tax

Ontario Land Transfer Tax Rebate

Toronto Land Transfer Tax

Toronto Land Transfer Tax Rebate

PST on CMHC Insurance Premium

Lawyer Fees

$2,825

Government Registarion Fee's

$164

Title Insurance

Down Payment(%)*

* A down payment of less than 20% is permitted only for first-time home buyers purchasing their principal residence. The minimum down payment required is 5% for the portion of the purchase price up to $500,000, and 10% for the portion between $500,000 and $1,500,000. For properties priced over $1,500,000, a minimum down payment of 20% is required.

Thinking of Selling?

Find Out Your Home’s Value in Today’s Market!

No Email or Signup is required to view your home estimate.

estimate your home value

Contact Manoj Kukreja

Sales Representative, Century 21 People’s Choice Realty Inc., Brokerage
(647) 576 - 2100

Manoj profile avatar

Recent Sold Listings in Civic Hospital, Ottawa

Popular Cities